
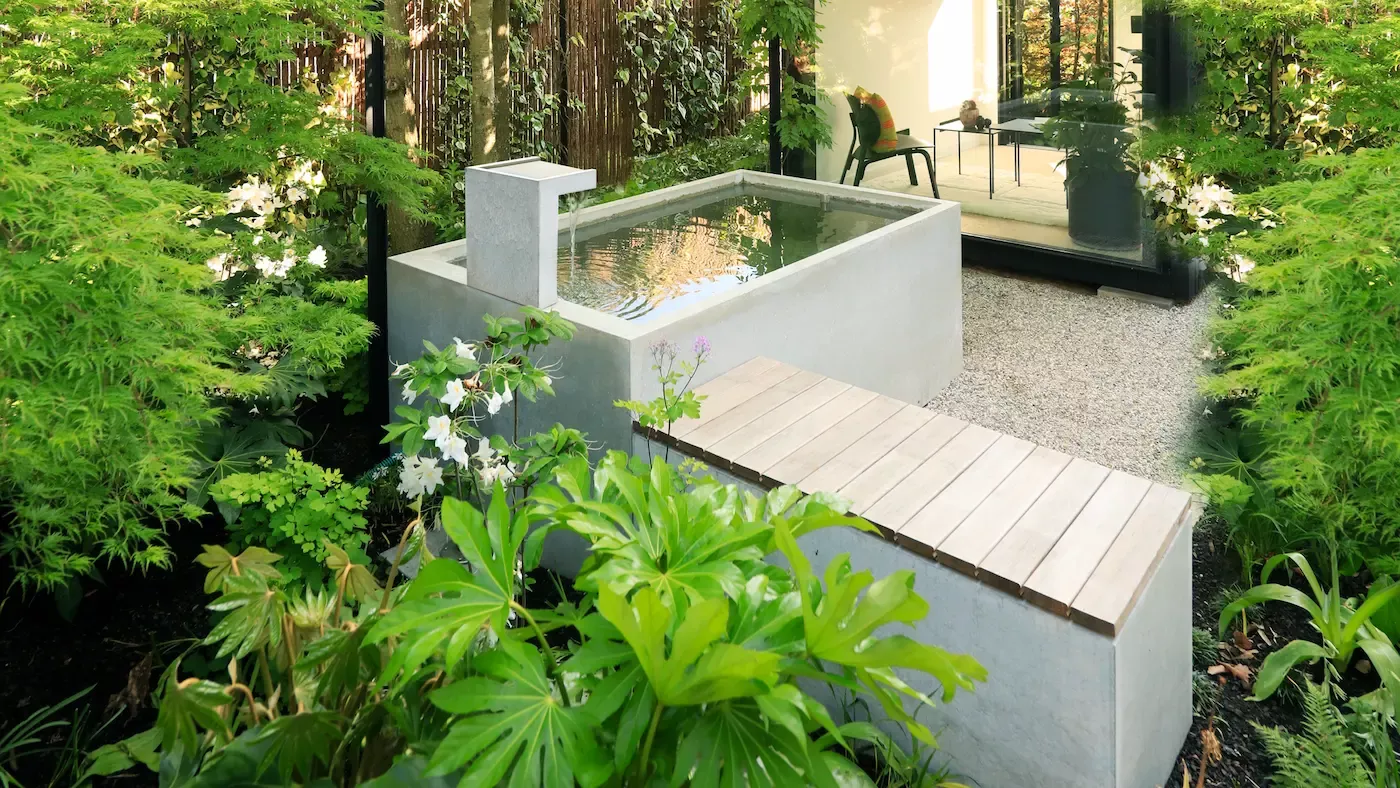
Swiss Kitchen Award Winner
Architects: A R C H I D E N, Architecture and Design
Execution: Schäfer Schreinerei AG
Client: private
Concrete Specialist: Dade Design
Use: “Culinary workshop” – a meeting place for family and guests
Location: Eglisau, ZH, Switzerland
Construction date: 2025
Photos: ©R&D.Dürr
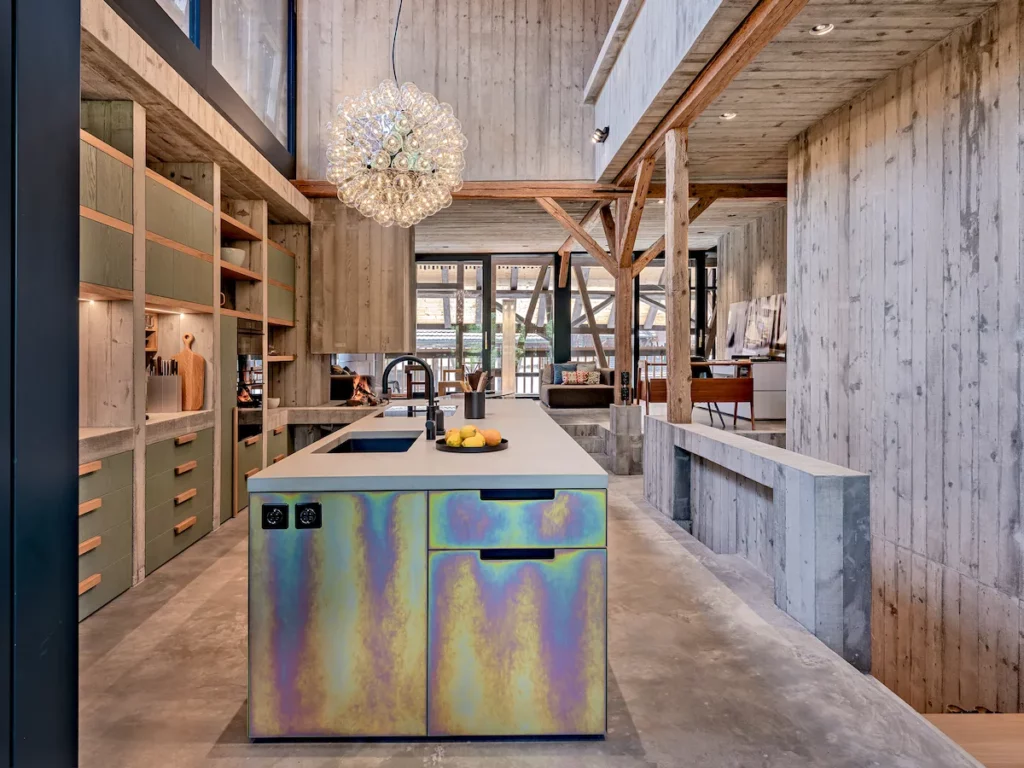
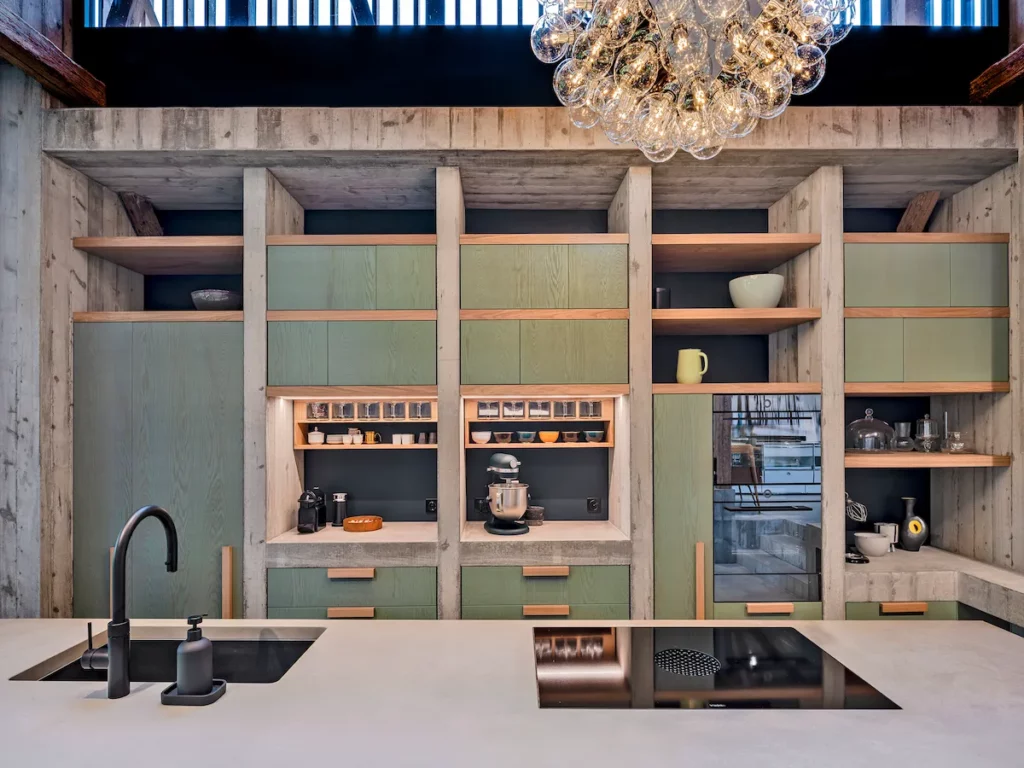
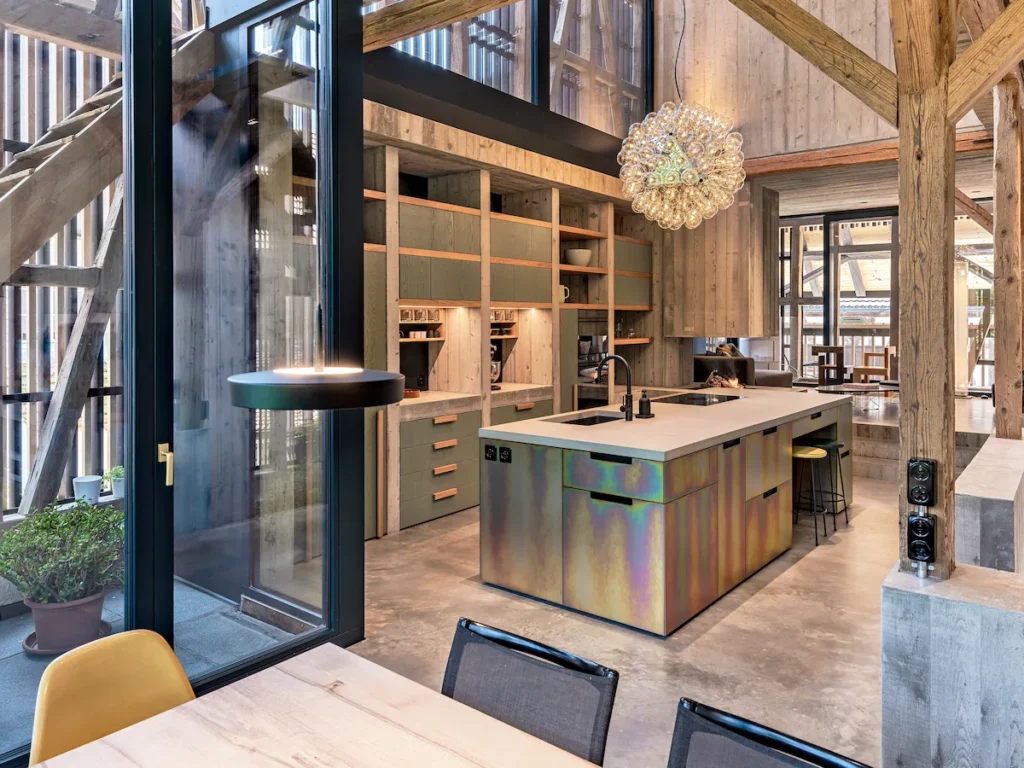
From barn to culinary workshop – this project was crowned “Most Beautiful Kitchen 2025”! Discover how traditional craftsmanship and precise concrete design came together to create an architectural masterpiece.
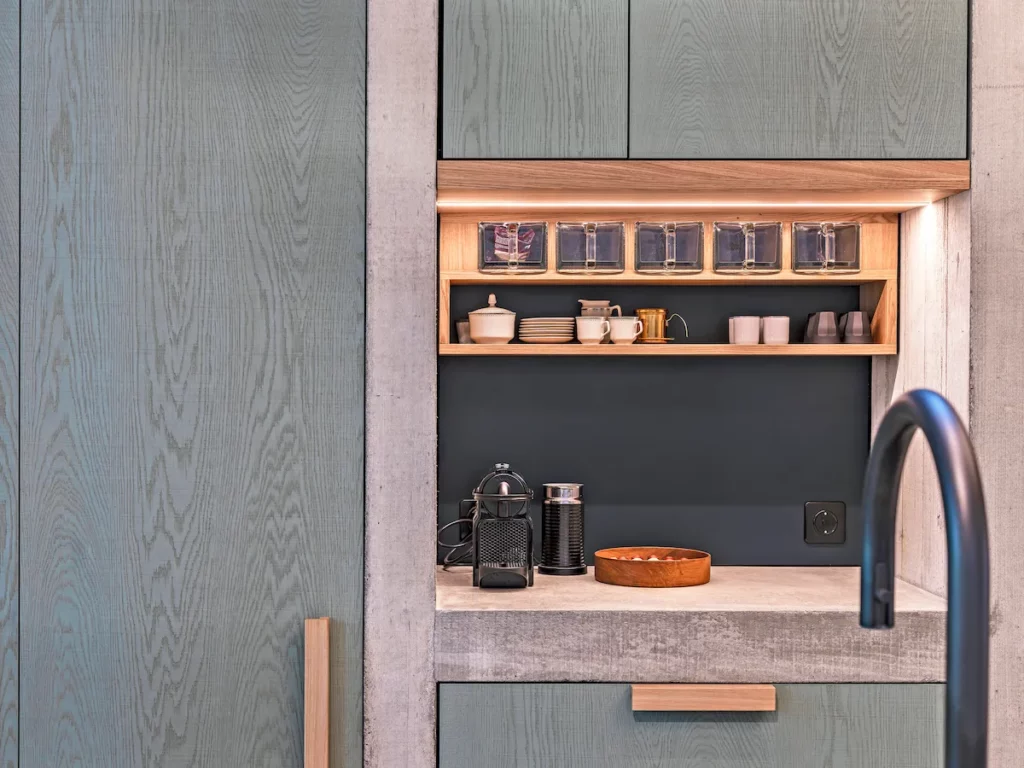
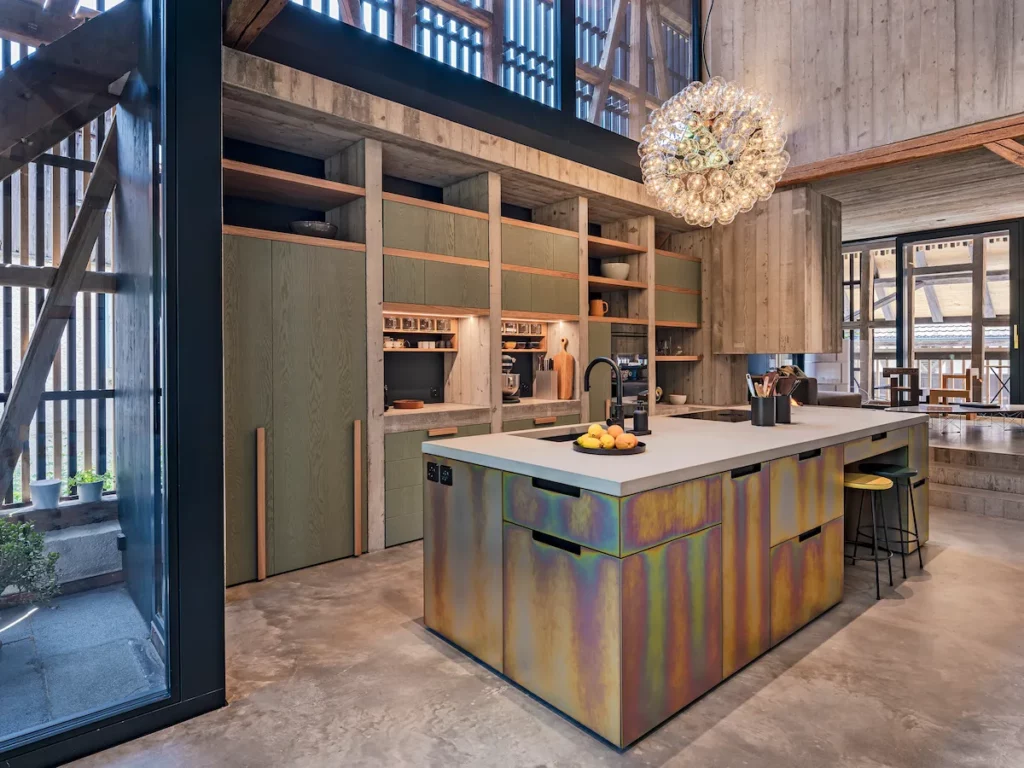
A unique living space was created in the heart of a historic barn. The tall kitchen space at the center – with the enormous dimensions of the former hay storage – forms the heart of the home. The residential concrete sculpture, precisely fitted into the existing timber framework, invites cooking in a uniquely designed ambiance. Combined with the open fireplace, this presents itself as a cleverly organized “culinary workshop” – a meeting place for family and guests. Around the deliberately four-sided kitchen with concrete countertop, people chop, simmer, taste, and share experiences together in convivial company.
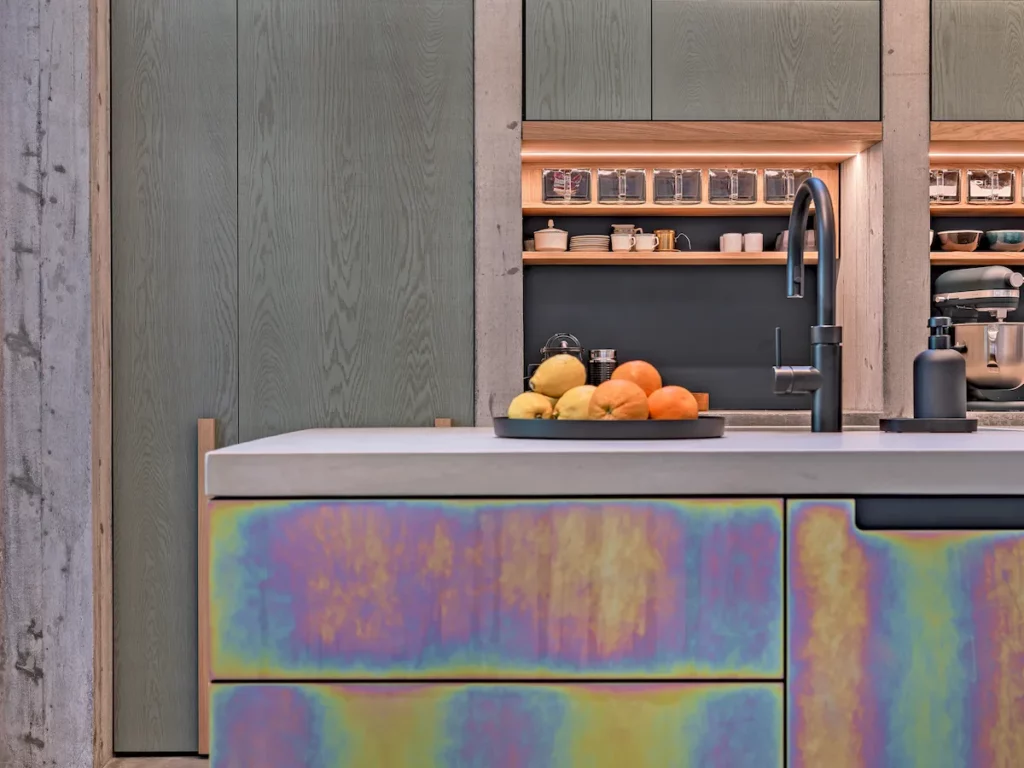
The partially open shelving construction and the iridescent rainbow-colored cooking island unite the traditional farmhouse buffet with cutting-edge kitchen architecture. The “culinary workshop” – a perfect symbiosis of aesthetics, functionality, and contemporary design that fulfills both stylish and practical demands.
The dade concrete kitchen design combines craftsmanship with innovative material development and the highest precision. The concrete countertop is an unmistakable one-of-a-kind piece, crafted with our proprietary high-performance concrete technology dade ROC.
Follow us on our project blog, Instagram, Pinterest, LinkedIn, and YouTube.
dade design – concrete works
These articles might also interest you

VENICE – Biennale Architectura
Entitled: In the search of the unexpected dade design produced 5 concrete cubes. Every cube is show cases a unique detail of an architecture Project from Marte.Marte Architects (Austria).

NICE (FR) – Terrazzo kitchen
Dade Terrazzo Nice is inspired by the lifestyle and colours of the Côte d’Azur. An elegant terrazzo with a summery, French flavour from Swiss craftsmanship

3 Michelin Stars
Corporate concepts for hotels, restaurants, shops and business premises require tables and the specifications for these are usually very specific.

Swiss TV
SRF – the Swiss TV has new state-of-the-art automated studios with concrete tables by dade design.

dade POOLS – for garden professionals and design lovers
Visit our world of concrete with the new dade bathing fountain

Hollywood on the Rocks
The mountain village of Klosters shines on a sunny plain in the open valley of the Prättigau and is a place straight out of a picture book.


Substance finishing for exposed concrete
Dade Design offers exclusive wall designs to enhance the original building fabric. This combines the centuries-old craftsmanship of stonemasons & sculptors with the modern construction methods

Upgrade of a 350-year-old house
There are hundreds of such (abandoned) houses in the Swiss mountains, especially where there are no large mountain railways nearby. Felix Partner architects have discovered such a house in the Albula Valley near Bergün and revived it impressively.

pure architecture
A new building, which in its construction form refers throughout to the old-looking, agricultural structure of a barn. Inside and outside, the materials were reduced to concrete and oak wood.


Tokyo
The Shinsen AG has implemented a piece of Tokyo in the middle of Zurich with the MARU restaurant concept, designed by MINTARCHITECTURE

Kitchen projects from dade design dealers
About 50 hand selected global dealers are performing with dade design products.


Kitchen by Andreas Caminada
The Swiss culinary magician Andreas Caminada is a pioneer in his profession. He stands out among other things responsible for the innovative idea of “fine dining sharing”, which can be experienced in his “IGNIV” restaurants

Pearl Terrazzo
We call them “Black Pearl” and “White Pearl” and they actually have a soft, pearl-like shimmer.


Interior design with concrete panels – application examples
Wandverkleidungen aus Echtbeton für den gesamten Wohnbereich. Anwendungsbeispiele dade PANEL …

THE GREAT DADE DESIGN BATH CATALOG
NEW: DADE CONCRETE SHOWER TRAYS Eight years ago, with the dade WAVE series, dade design…

dade design small series production – a sitcom in concrete
Small series are the opposite of mass production – here it is about producing particularly…

Crushed pebble – TERRAZZO by dade design
The word Terrazzo has its origin in the Italian language and means flooring. Terrazzo was…

The future of concrete is called innovative technology
In the past, concrete meant heavy physical work and rough forms. The material wasn’t really…

Atelier Oi
The dade design washbasin collection has been expanded with new models following the acquisition of products from Creabeton Matériaux AG and thus design by Atelier Oi.

The terrazzo revival – modern concrete design by dade
Well known from palaces (Palazzi) in Italy, terrazzo is becoming more and more trendy and…
